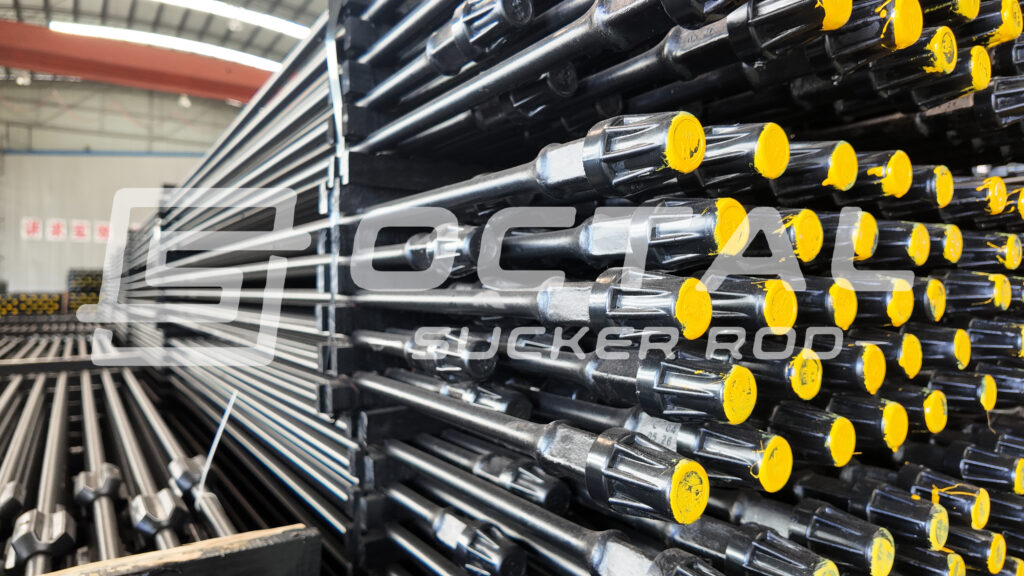
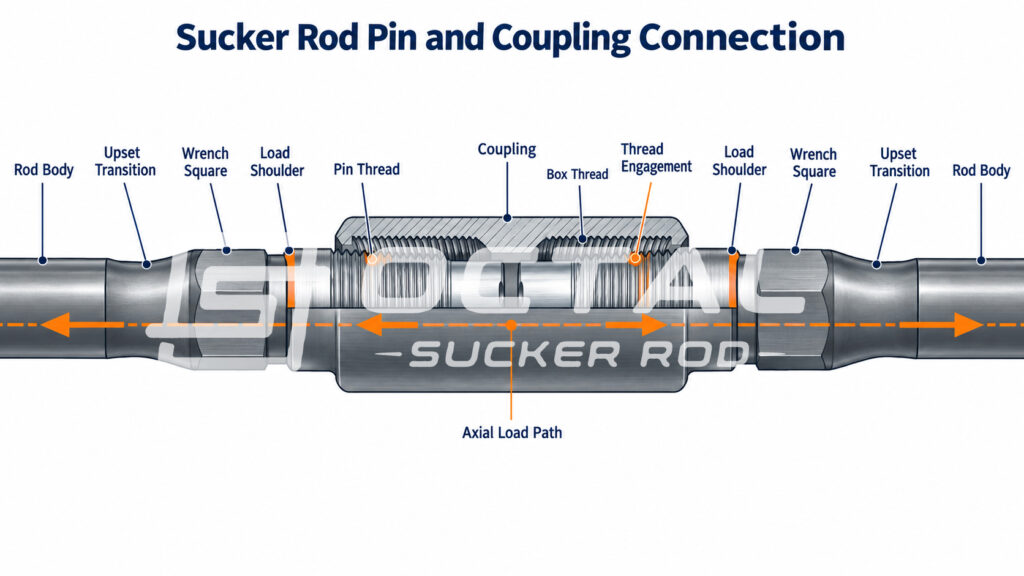
AISI 4120 sucker rod is a solid chromium-molybdenum alloy steel rod used in reciprocating rod-lift systems to connect the surface pumping unit with the downhole pump. Each rod incorporates a heat-treated steel body, forged upset ends, wrench squares and threaded pins, while steel couplings join individual rods into a continuous rod string. During operation, the string transfers reciprocating motion and axial load to the pump plunger. Conventional nominal rod diameters range from 5/8 to 1 1/8 in. (15.88–28.58 mm), with full-length options of 25 or 30 ft (7.620 or 9.144 m).
The material designation refers to 4120 alloy steel, with a published nominal carbon range of 0.18–0.23% and chromium-molybdenum alloying additions. Finished mechanical properties depend on the heat-treatment condition and specified product grade. When manufactured and qualified to the applicable API Grade D requirements, the rod must meet the specified strength limits, commonly referenced as a minimum yield strength of 85,000 psi (586 MPa) and a tensile-strength range of 115,000–140,000 psi (793–965 MPa). These values describe the qualified finished grade; the AISI 4120 material designation alone does not establish the rod’s strength rating.
| Product characteristic | Reference specification | Technical significance |
|---|---|---|
| Product form | Solid, jointed steel sucker rod | Connects the surface drive to the downhole pump |
| Rod-body material | AISI 4120 chromium-molybdenum alloy steel | Material identity must remain traceable to heat analysis |
| Published nominal carbon range | 0.18–0.23% by mass | Material reference; verify against the approved supply specification |
| Conventional nominal body diameters | 5/8–1 1/8 in. | Diameter influences sectional stress and string weight |
| Full-length reference options | 25 ft / 7.620 m; 30 ft / 9.144 m | Confirm the ordered length and applicable tolerance |
| Connection arrangement | Threaded pins assembled with steel couplings | Pin, shoulder and coupling dimensions must match |
| Finished-product specification | API Spec 11B where specified | State the applicable edition and certified finished grade |
These dimensions describe conventional product configurations, not a declaration of stock availability. The approved material specification and finished-product documentation govern the supplied rod.
Material Composition and Identification
4120 alloy steel belongs to the chromium-molybdenum low-alloy steel family. Its composition influences heat-treatment response, but the alloy name alone does not establish the finished rod’s yield strength, ductility or fatigue performance.
The following values provide a published nominal chemistry reference. They should be checked against the material standard and edition identified in the purchase specification rather than treated as a substitute for the actual heat certificate.
| Element | Published nominal reference, mass % | Material verification requirement |
|---|---|---|
| Carbon, C | 0.18–0.23 | Record the measured heat value |
| Manganese, Mn | 0.90–1.20 | Verify the approved alloy composition |
| Silicon, Si | 0.15–0.35 | Record the measured heat value |
| Chromium, Cr | 0.40–0.60 | Check against the specified material limits |
| Molybdenum, Mo | 0.13–0.20 | Check against the specified material limits |
| Phosphorus, P | ≤0.035 | Do not exceed the contractual maximum |
| Sulfur, S | ≤0.040 | Do not exceed the contractual maximum |
| Iron, Fe | Balance | Base metal |
Commercial cross-reference tables do not always distinguish conventional chemistry from modified compositions. Materials described as modified grades or regional equivalents require approval against chemistry, delivery condition and finished-component requirements before substitution.
A raw-material certificate establishes the identity of the incoming steel. Finished-rod test records establish whether subsequent processing achieved the specified product properties.
Manufacturing and Heat Treatment
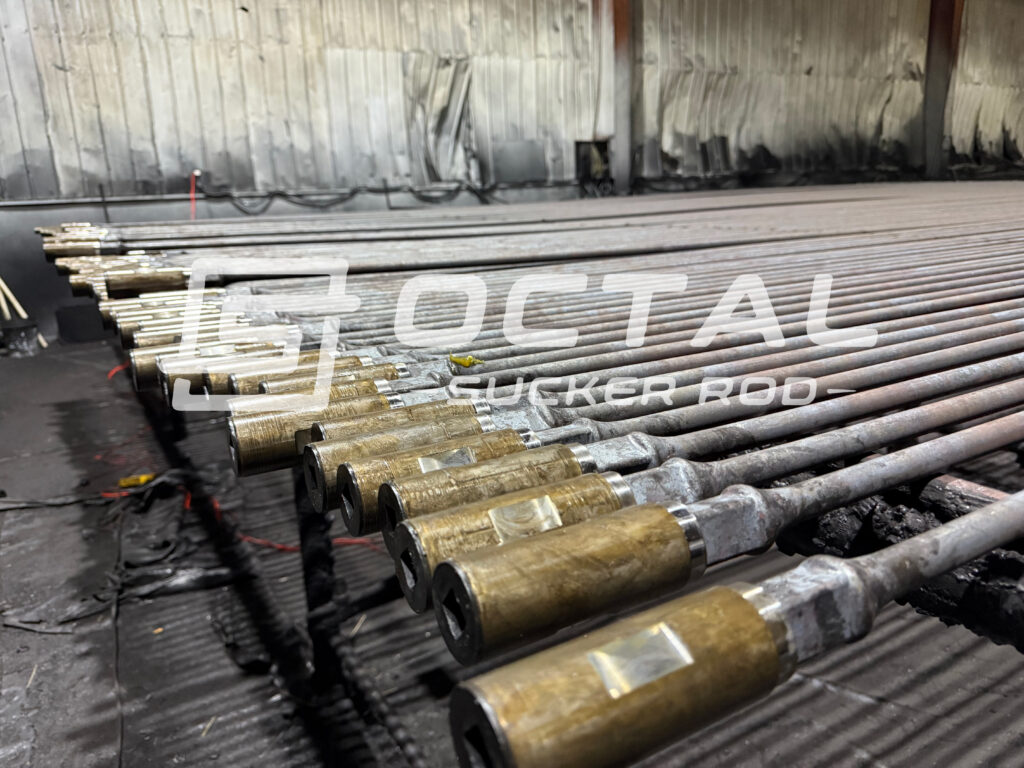
AISI 4120 sucker rod manufacturing combines hot end upsetting, controlled heat treatment and precision finishing of the threaded connections. Forging establishes the enlarged end geometry, while thermal processing develops the required mechanical properties. Final machining and gauging control the fit between the rod pin, shoulder and coupling.
Forging and Thermal Processing
Hot upsetting forms the enlarged ends required for the wrench square, shoulder and threaded pin. The transition into the rod body must remain free from rejectable forging laps and cracks, since surface discontinuities in this region can become fatigue initiation sites.
Published processing data for 4120 alloy steel provide the following material-level references. They describe possible processing conditions rather than an API-prescribed sucker-rod production schedule.
| Processing operation | Published material reference | Application to manufacturing |
|---|---|---|
| Initial forging temperature | 1,200°C | Reference starting temperature for hot forging |
| Final forging temperature | 800°C | Reported finishing temperature; the approved procedure defines the operating limit |
| Normalizing | 880–920°C, followed by air cooling | Reference condition for normalizing the material |
| Austenitizing before quenching | 870–890°C | Reference heating range for a quench-and-temper route |
| Tempering | 500°C | A published tempering condition, not a universal setting for every finished grade |
These operations do not constitute a mandatory sequence. The selected route must be qualified for the actual chemistry, rod geometry and required finished properties.
The enlarged ends and slender body respond differently to heating and cooling. Process qualification must therefore address effective section size, holding time, quench conditions and tempering response. Furnace temperature alone cannot demonstrate that the entire component has developed the required mechanical condition.
Post-Treatment Testing and Connection Finishing
Mechanical testing evaluates the result of thermal processing, while working gauges verify the finished connection. The following inspection references come from API Spec 11B, 27th edition, Clause A.4.2 and Table A.6. Confirm their applicability against the edition specified for the order.
| Control item | Published reference requirement | Interpretation |
|---|---|---|
| Mechanical-test sampling | At least 2 tests on at least 2 rod bodies per steel heat | Sample near the beginning and end of the heat’s production |
| Mechanical-test condition | After final thermal processing | Results must represent the finished thermal condition |
| Mechanical-test method | ASTM A370 or ISO 6892 | Apply the specified specimen and testing requirements |
| Pin-thread undersize check | P6 No-Go ring gauge: no more than 3 full turns of engagement | Excessive engagement indicates failure of this gauge criterion |
| Pin-thread oversize check | P8 Go ring gauge reaches the pin-shoulder face | The pin must assemble to the prescribed contact position |
| Pin-shoulder face parallelism | A 0.002 in. / 0.051 mm flat feeler gauge must not enter between the seated gauge face and shoulder | Check around the contact interface |
The cited edition also permits an appropriate continuous-monitoring or statistical-process-control alternative to the stated mechanical-test sampling arrangement.
Thread and shoulder checks establish dimensional conformity at the connection. Mechanical test results must separately demonstrate compliance with the ordered finished grade; satisfactory gauge fit does not establish the rod’s strength or heat-treatment quality.
Mechanical Properties and Finished-Grade Requirements
AISI 4120 does not automatically mean API Grade D. Material designation and finished-product grade describe different aspects of the rod, and both must appear clearly in the supply documentation.
For a product ordered to Grade D requirements, the following table provides the published strength baseline from API Spec 11B, 27th edition, Table A.5. It is a reference baseline; contractual acceptance must be checked against the applicable edition and exact finished-grade designation.
| Property | Published Grade D reference | Acceptance interpretation |
|---|---|---|
| Minimum yield strength | 85 ksi / 586 MPa | Measured yield strength must meet or exceed the specified minimum |
| Yield determination | 0.2% offset | Use the required test and reporting method |
| Minimum tensile strength | 115 ksi / 793 MPa | Results below the lower limit do not meet this baseline |
| Maximum tensile strength | 140 ksi / 965 MPa | Results above the upper limit do not meet this baseline |
| Elongation | Applicable grade or purchase requirement | Report the measured result and original gauge length |
| Reduction of area | Applicable grade or purchase requirement | Report the measured result and specimen basis |
| Hardness | Approved manufacturing or purchase requirement | Do not assume a universal hardness range from the alloy name |
The tensile-strength upper limit matters as much as the lower limit. A higher measured value does not automatically qualify a rod for a grade with a defined strength range.
The examples below illustrate the strength checks only. They are hypothetical results, not production test records.
| Example | Measured yield strength, ksi | Measured tensile strength, ksi | Assessment against the reference strength limits |
|---|---|---|---|
| Below minimum yield | 82 | 120 | Does not meet the yield requirement |
| Within the strength limits | 92 | 125 | Meets the illustrated strength checks; other requirements still apply |
| Above maximum tensile strength | 100 | 145 | Does not meet the tensile upper limit |
For API sucker rods, conformity also depends on dimensions, connections, surface condition, identification and the other applicable product requirements. Passing a tensile test does not establish full product compliance or allowable operating load.
Dimensions and Connection Specifications
Rod-body diameter determines nominal cross-sectional area. The pin and coupling establish the connection interface, while the full rod length affects the string configuration and handling arrangement.
The table below combines nominal dimensions with calculated body properties.
| Nominal rod-body diameter | Body diameter, mm | Calculated area, in² | Theoretical body mass, kg/m | Nominal pin-thread diameter, in. |
|---|---|---|---|---|
| 5/8 in. | 15.875 | 0.3068 | 1.554 | 15/16 |
| 3/4 in. | 19.050 | 0.4418 | 2.237 | 1 1/16 |
| 7/8 in. | 22.225 | 0.6013 | 3.045 | 1 3/16 |
| 1 in. | 25.400 | 0.7854 | 3.978 | 1 3/8 |
| 1 1/8 in. | 28.575 | 0.9940 | 5.034 | 1 9/16 |
| Calculation basis | Value or method | Limitation |
|---|---|---|
| Assumed steel density | 7,850 kg/m³ | Engineering assumption, not a measured heat-specific value |
| Circular body area | A = πd²/4 | Uses the nominal unworn body diameter |
| Mass per unit length | m′ = ρA | Excludes additional upset material, couplings and coatings |
Nominal pin diameter is only part of the connection specification. Thread form, pitch, tolerances, shoulder geometry and coupling dimensions must follow the applicable standard and approved drawing.
Coupling selection must match the specified rod connection, required coupling grade and outside diameter. Assembly must follow the approved makeup procedure for the selected connection.
Axial Stress and Operating Load
A sucker rod carries changing loads throughout the pumping cycle. Body diameter affects nominal axial stress, but operating suitability also depends on the certified material properties, rod-string configuration and well conditions.
The calculated values below compare unworn solid rod bodies at different applied sectional loads.
| Nominal body diameter | Calculated area, in² | Stress at 10,000 lbf, ksi | Stress at 20,000 lbf, ksi |
|---|---|---|---|
| 5/8 in. | 0.3068 | 32.6 | 65.2 |
| 3/4 in. | 0.4418 | 22.6 | 45.3 |
| 7/8 in. | 0.6013 | 16.6 | 33.3 |
| 1 in. | 0.7854 | 12.7 | 25.5 |
| 1 1/8 in. | 0.9940 | 10.1 | 20.1 |
These calculations use nominal axial stress, σ = F/A. They exclude bending, connection stress concentration, corrosion loss and wear, and must not be interpreted as allowable-load ratings.
Increasing diameter reduces nominal stress under the same applied sectional load but also increases string weight. The actual load at each section must therefore come from the rod-string analysis rather than applying the surface polished-rod load uniformly throughout the well.
Selection of an AISI 4120 sucker rod should consider maximum and minimum operating stress together. Yield strength alone does not describe the fatigue demand created by repeated pumping cycles.
In deviated wells, rod-to-tubing contact introduces bending stress and localized wear, making rod-guide placement and contact-area condition important to string performance. Corrosive fluids can produce surface pits that initiate fatigue cracks under repeated loading, even when nominal stress remains below the material’s yield strength. Selection of an AISI 4120 sucker rod must therefore account for the operating stress cycle, contact wear and corrosion-control conditions. Suitability for hydrogen-sulfide service requires qualification of the actual material and heat-treatment condition.
Inspection and Acceptance
Inspection must connect measured results to defined acceptance requirements. The following table provides a proposed purchase-inspection basis; the manufacturer and purchaser should agree on coverage, test methods and governing documents before production.
| Inspection item | Proposed coverage | Acceptance requirement | Required evidence |
|---|---|---|---|
| Material identity and chemistry | Each steel heat | Match the approved material specification and composition limits | Heat certificate and traceability register |
| Finished mechanical properties | Applicable specification and approved lot plan | Meet all required strength and ductility limits | Finished-condition tensile report |
| Body diameter and rod length | Approved dimensional inspection plan | Remain within the ordered tolerances | Calibrated measurement records |
| Pin and shoulder gauging | 100% of finished ends | Pass the applicable working-gauge and shoulder criteria | Gauge identification and inspection record |
| Visual surface condition | 100% of finished rods | No rejectable cracks, laps, seams or handling damage | Inspection results and disposition |
| Specified nondestructive testing | Coverage defined by the approved procedure | No indications exceeding the applicable rejection limits | Method, calibration and examination report |
| Product identification | 100% of delivered rods | Maintain the required connection to heat and test-lot records | Marking and packing reconciliation |
Mechanical reports should retain the numerical results, specimen identification and test basis. A general conformity statement does not replace the measured properties required for acceptance.
Nondestructive testing must also identify the examination method, inspected region, calibration basis and rejection criteria. Listing a test method without these details does not define an adequate acceptance procedure.
For API sucker rods, inspect the rod body, connections and accessories against their respective requirements. A satisfactory rod-body certificate does not establish coupling conformity or correct field assembly.
Contact Octal to confirm available rod sizes, finished grades, coupling options and inspection requirements for your AISI 4120 sucker rod order.
FAQ
Q: What is an AISI 4120 sucker rod?
A: It is a sucker rod manufactured from AISI 4120 chromium-molybdenum alloy steel for use in a reciprocating rod-pumping system. Conventional jointed rods have solid bodies and threaded ends connected by couplings. The material designation identifies the steel, while the finished grade and test records establish the applicable product performance.
Q: Is AISI 4120 sucker rod automatically API Grade D?
A: No. AISI 4120 describes the material chemistry, not an automatic finished-product grade. The manufacturer must identify the ordered grade and demonstrate conformity through the applicable manufacturing, mechanical, dimensional and inspection requirements.
Q: Can modified or equivalent steels replace 4120 alloy steel?
A: Only after technical approval. Compare the controlling chemistry, delivery condition, hardenability where relevant and finished-rod qualification. A similar material name or commercial cross-reference is not sufficient evidence of interchangeability.
Q: Can AISI 4120 sucker rods operate in corrosive or sour wells?
A: Suitability depends on the actual environment, finished material condition, operating stress and corrosion-control program. The alloy name alone does not establish corrosion resistance or sour-service qualification. Evaluate the well conditions and require the relevant qualification evidence before selection.